
Holloway Apartments
Blending industrial past with active city living.
Holloway Apartments
Portland, Oregon
235,000 SF
Client Notes
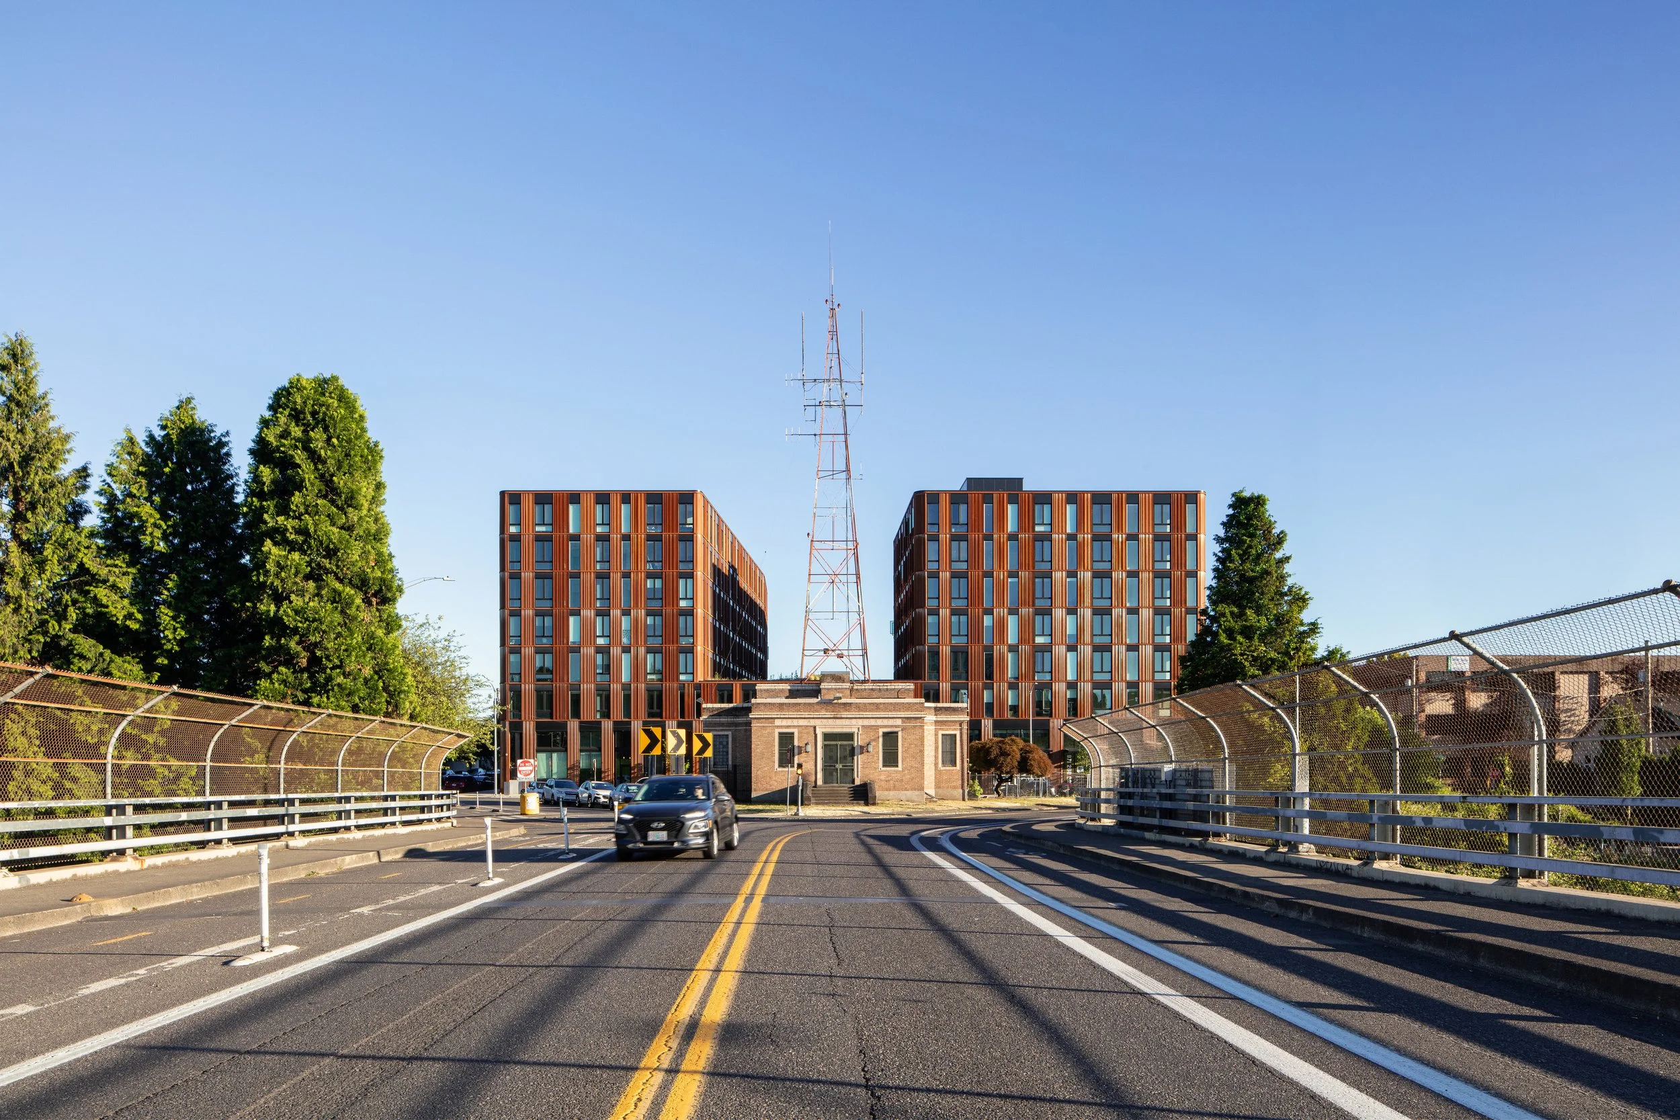
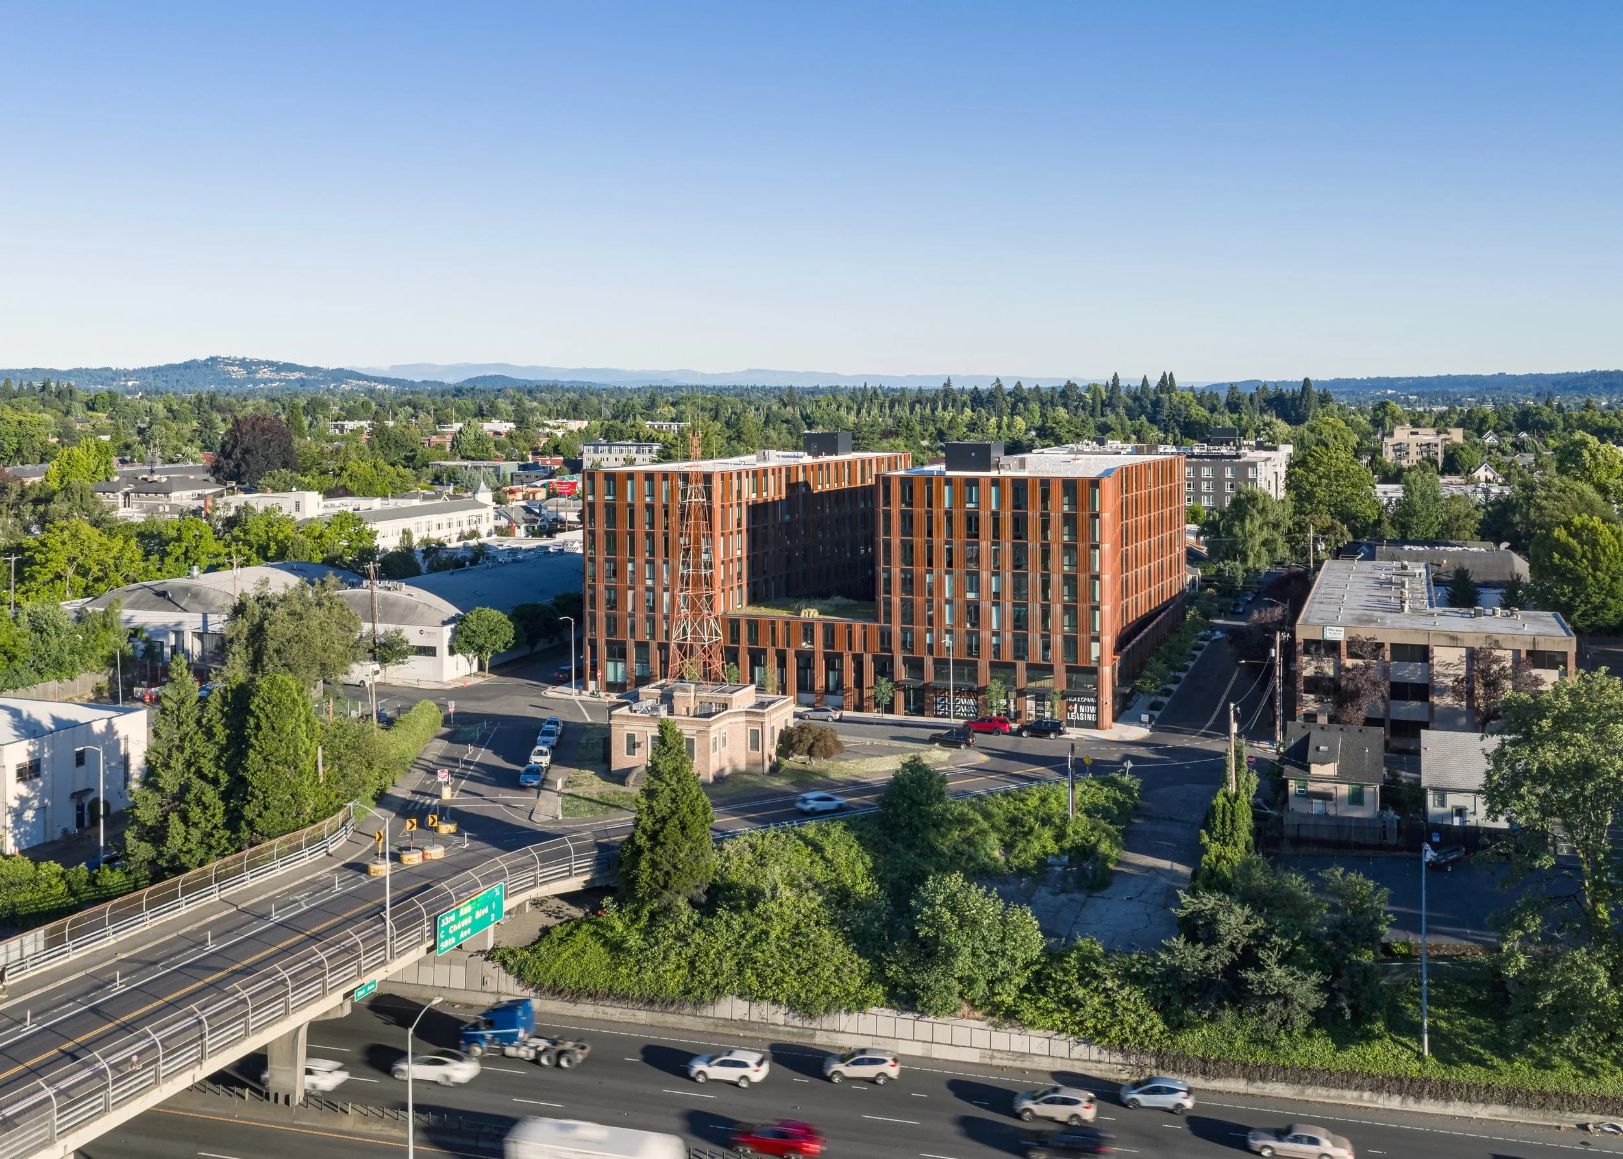
Develop a site previously housing the Sunshine Dairy Foods supplier into an urban mixed-use and residential building with consideration for automotive, pedestrian, bicycle, and future mass-transit traffic, as the site is an iconic marker within the City of Portland and effectively a gateway to the Kerns Neighborhood.
Designer Notes
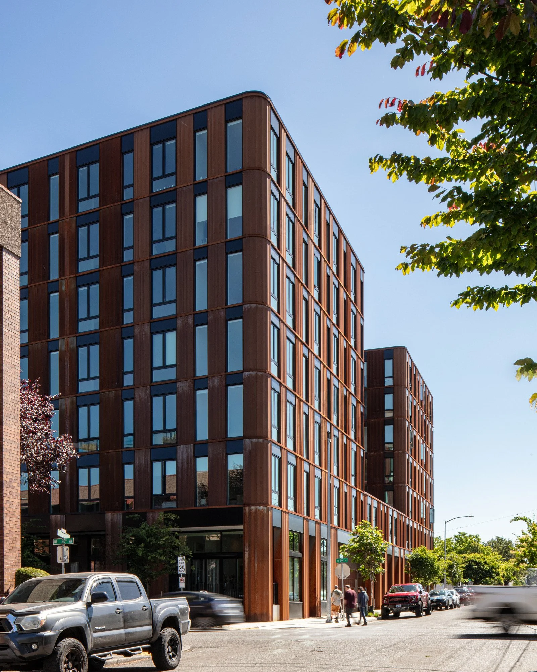
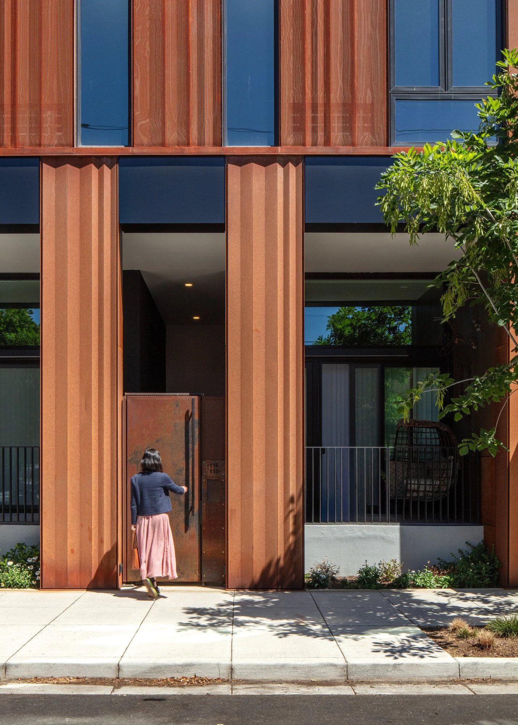
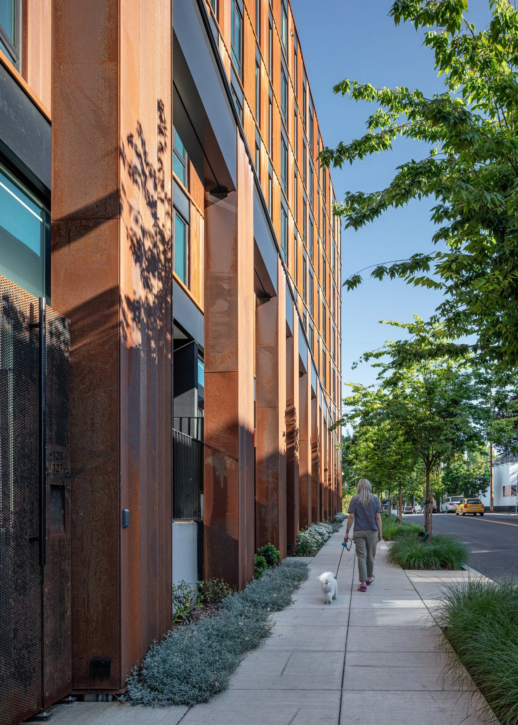
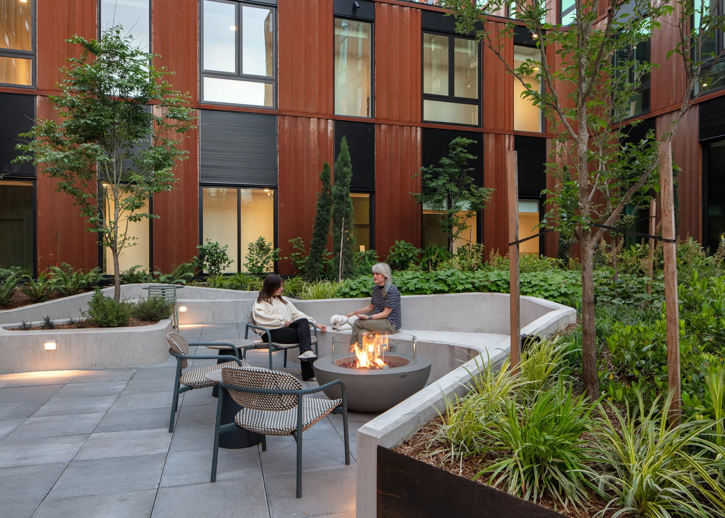
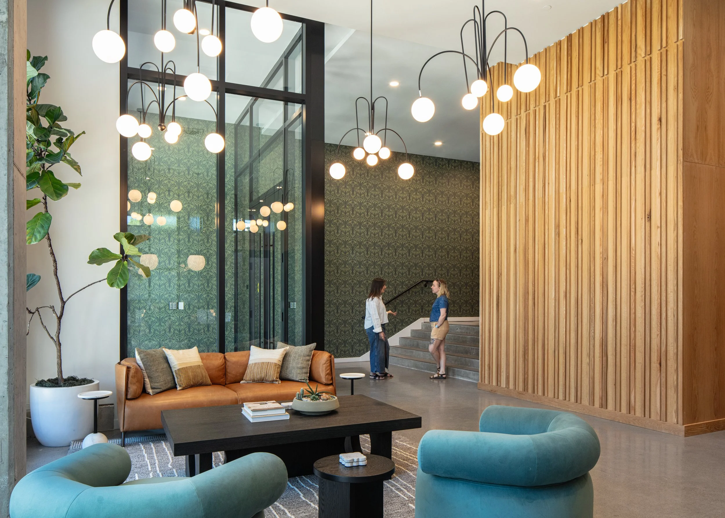
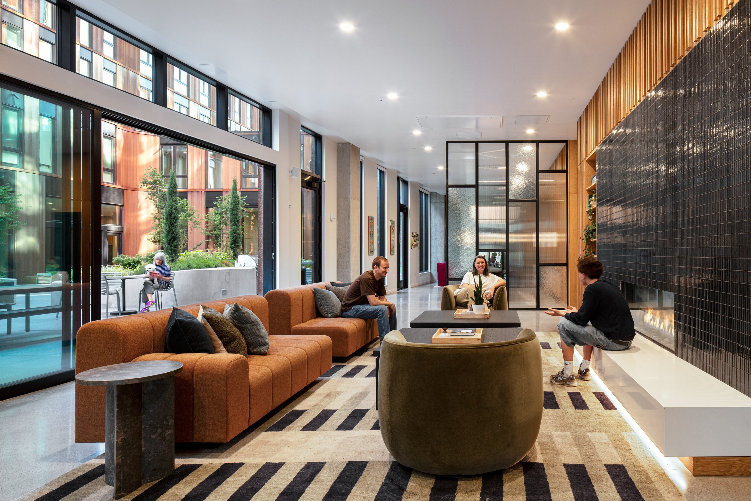
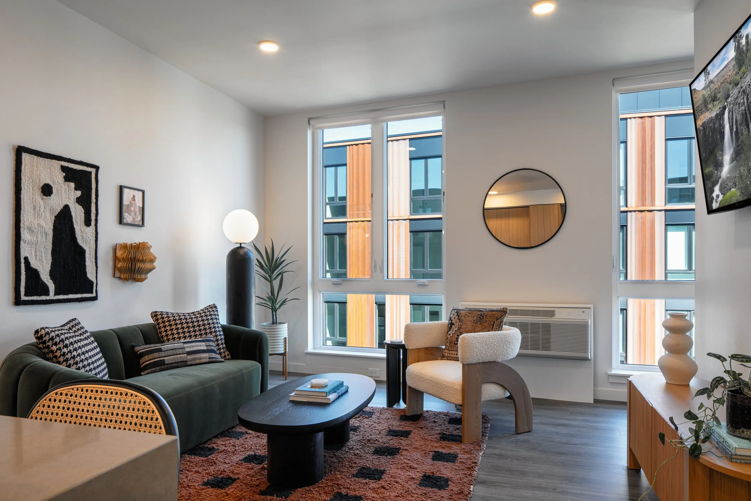
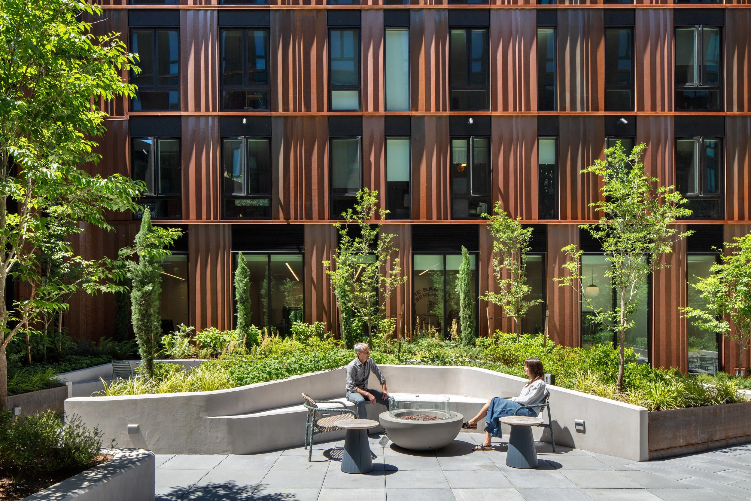
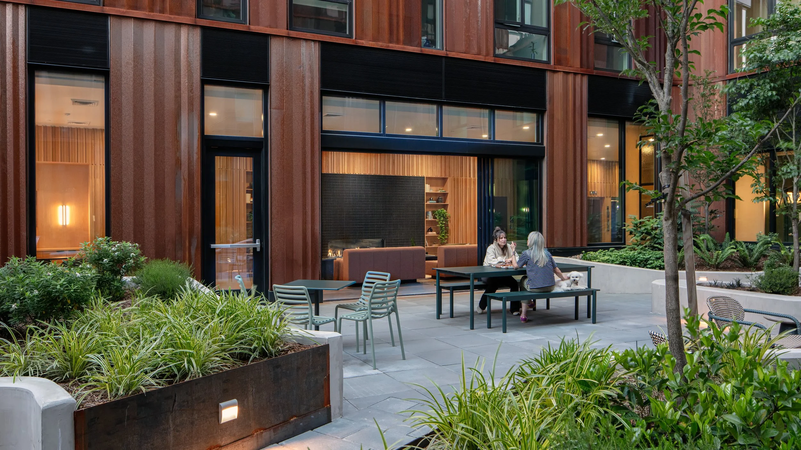
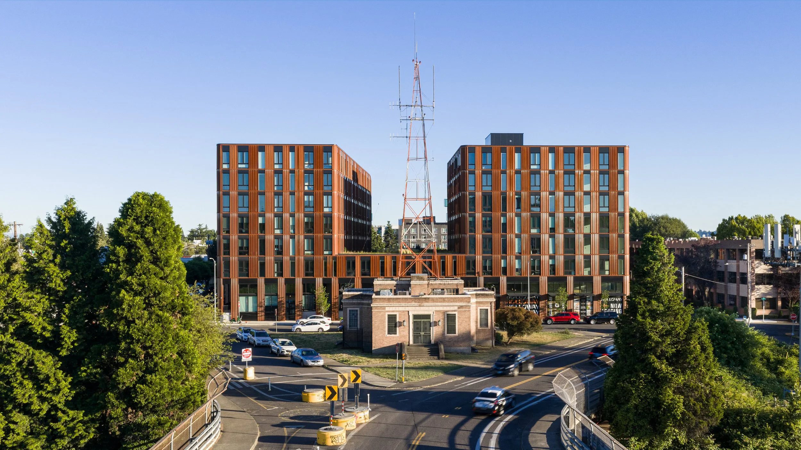
Working within an eclectic and evolving neighborhood, Holloway Apartments reinforces the neighborhood’s unique character through a modern building designed for the future of the Kern Neighborhood, balancing active amenity spaces with a ground-floor residential design along a busy transit street. The simple building form bends and curves, drawing on the natural and historical character of the area by evoking the forces that shaped the adjacent Sullivan’s Gulch while honoring the rounded corners of the neighborhood’s existing Art Deco and Streamline Moderne buildings.
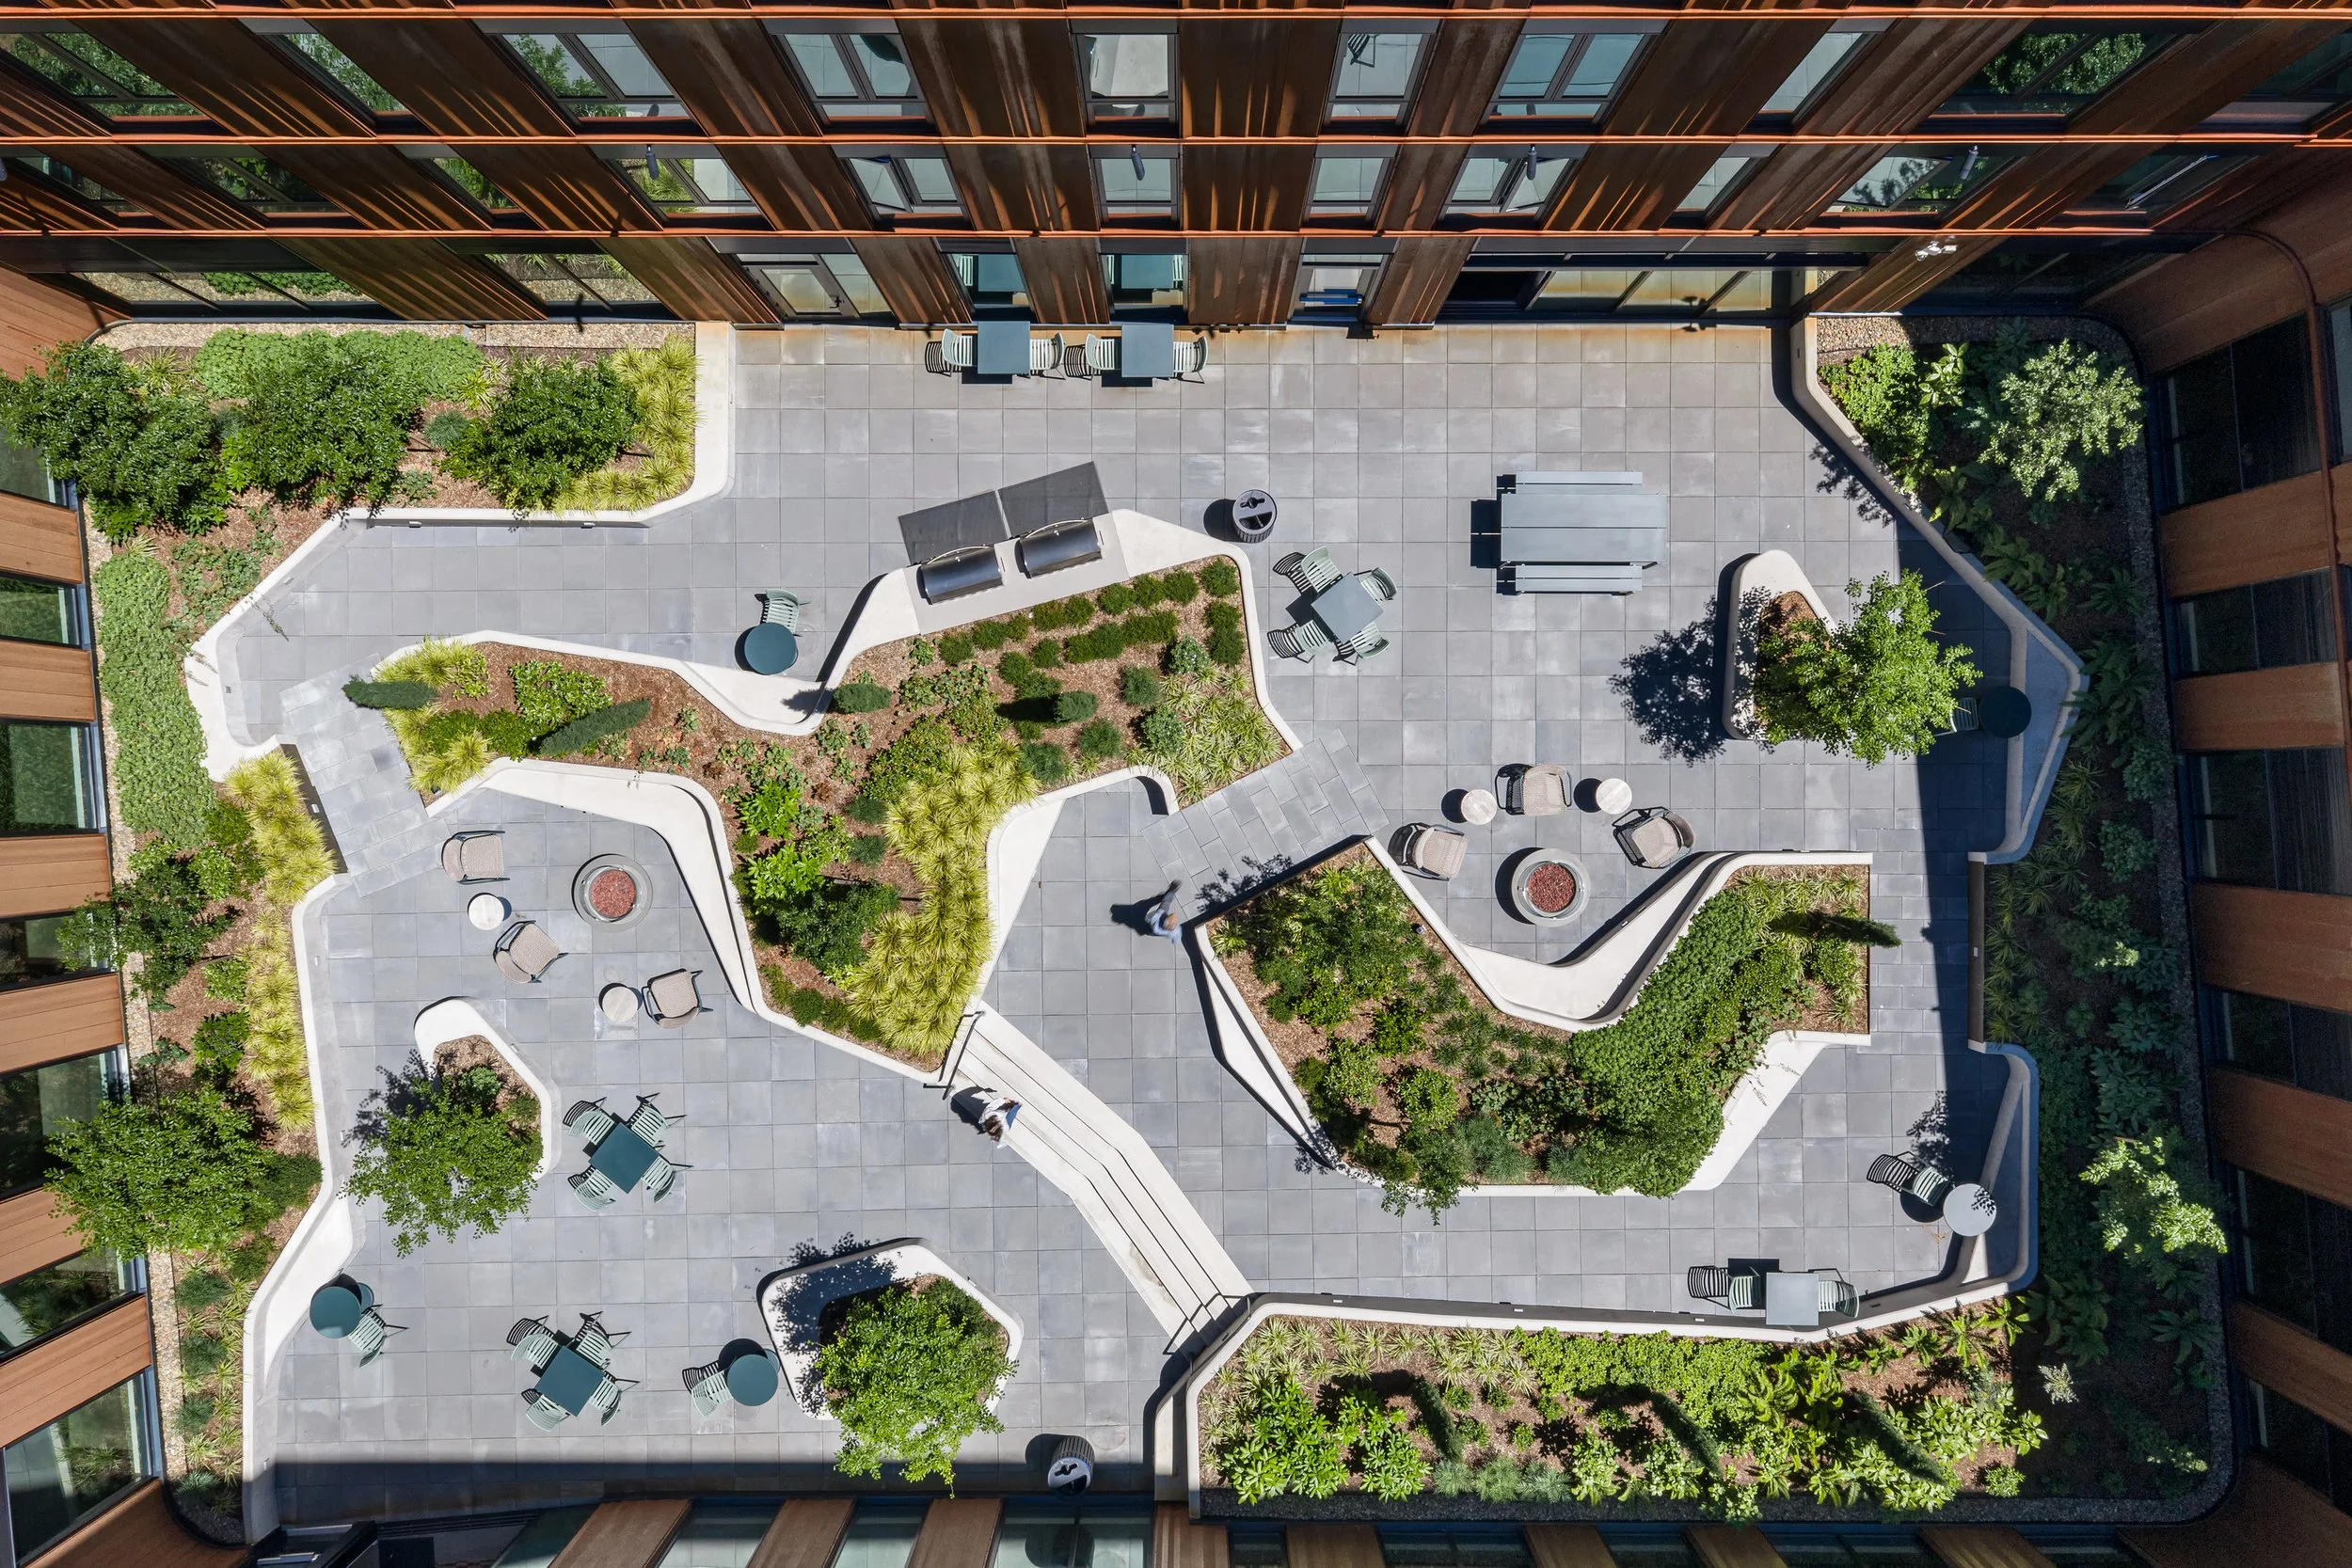
The resulting design includes two 7-story housing towers on a full-block, 2-story podium arranging ground-floor residential and amenity spaces around a central private courtyard.
People
David Keltner / Lâle Ceylan / Ali Gens / Matt Sugarbaker / Keri Erwin / Sarah Oxley / Todd Spangler / Kelsey Smith / Nathan Day